
Your trusted agency

Products

Book Now
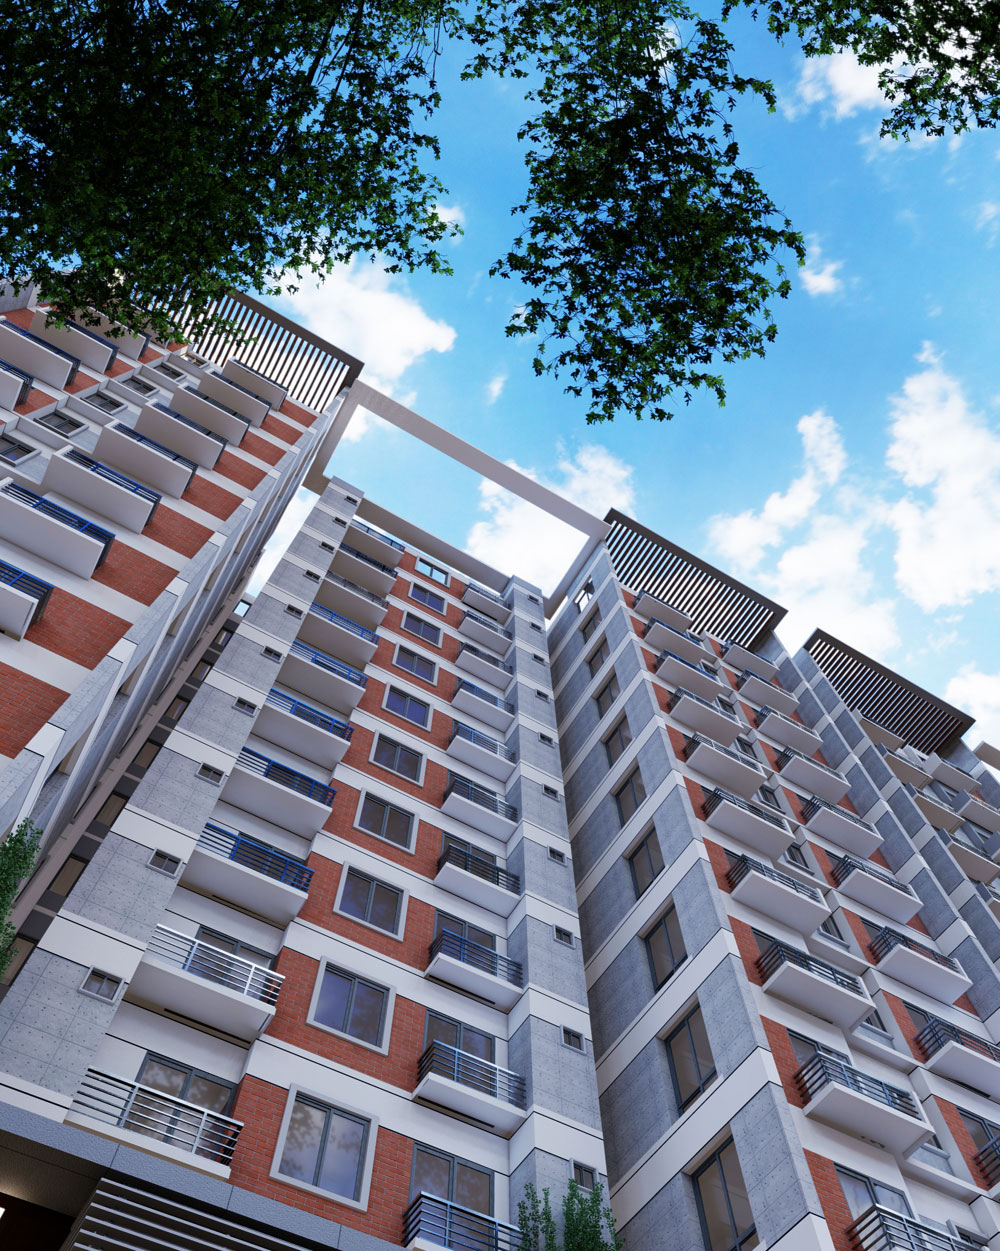
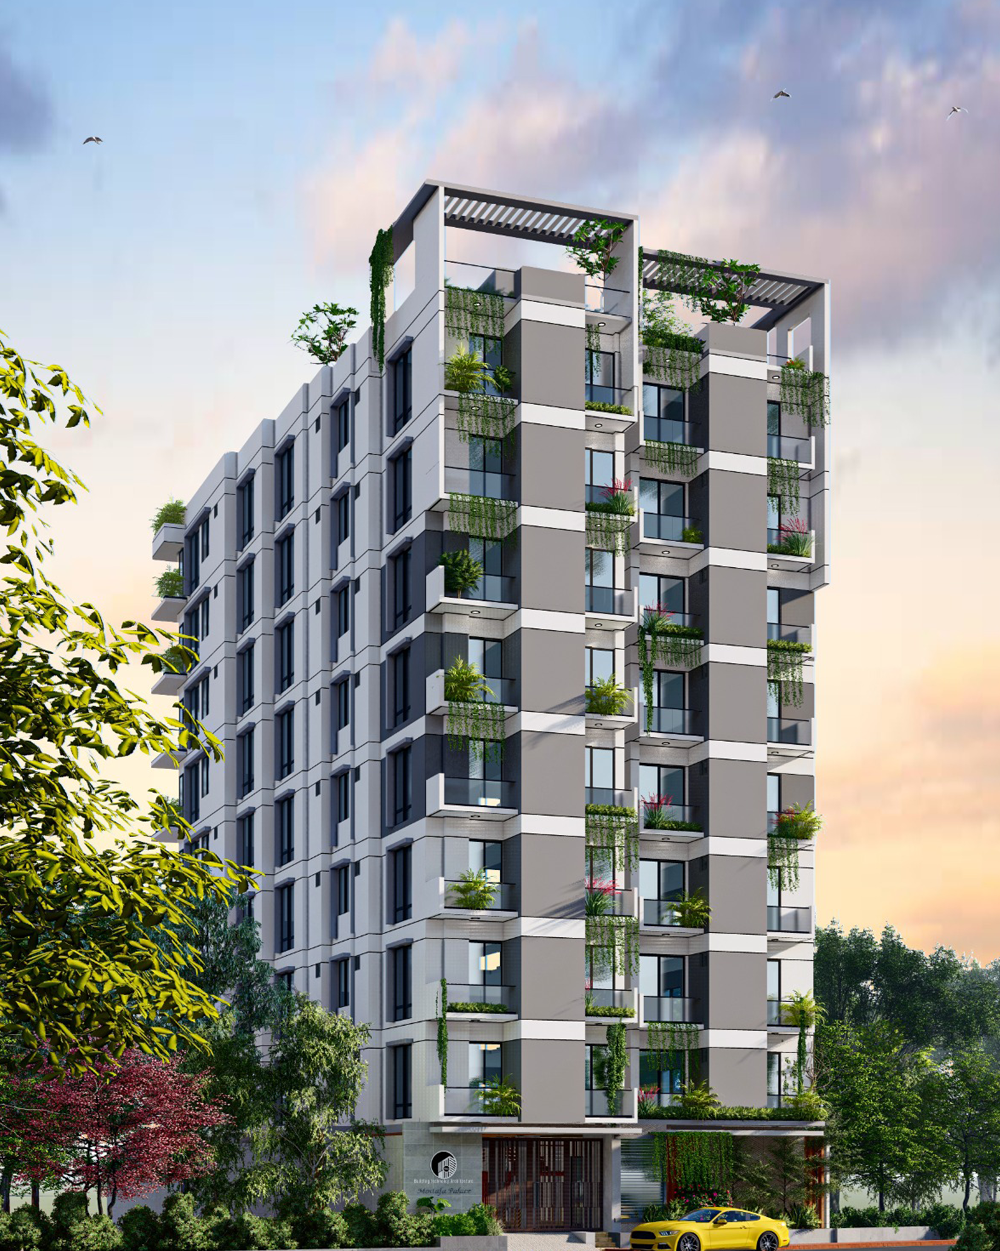
Ali Akbar Palace

Ali Akbar Palace

Key Feature 1
Spacious 1180 – 1455 sq ft units
Key Feature 2
Ground Floor parking
Key Feature 3
Rooftop garden & BBQ area
Key Feature 4
24/7 security and smart home access
Key Feature 5
Prayer room and community lounge
Project Status
Ongoing – Construction progressing as per schedule
Project Address
Holding No - New 68, Old 80, Ward-12, Nawab Salimullah Road, Mission Para, Narayanganj
Land Area
24 Decimal
Land Orientation
East–South facing for optimal natural lighting
Number of Floors
G+8
Number of Apartments
48 Exclusive Units
Unit Size Range
1180 – 1455 sft (approx.)
Basements
No Basement
Car Parking
24 Spaces
RAJUK Approval No.
Approved
Architectural Firm
Environ Design & Development
Structural Engineers
Engineer Dr. Sharifullah Ahmed (BUET)
Start Date
10th December 2024
Expected Handover
December 2026 – On-track completion
Legal Status
RAJUK Approved, Freehold Ownership
Project Overview
A carefully designed luxury development located in one of Narayanganj most prestigious neighborhoods. With a strong architectural backbone, clear legal approvals, and full transparency, this project stands as a symbol of confidence and sophistication.
Location & Connectivity
Located minutes from major hospitals, international schools, and shopping malls, Ali Akhbar Palace offers urban connectivity without compromising privacy. Provides a peaceful residential environment, ideal for families and professionals alike.
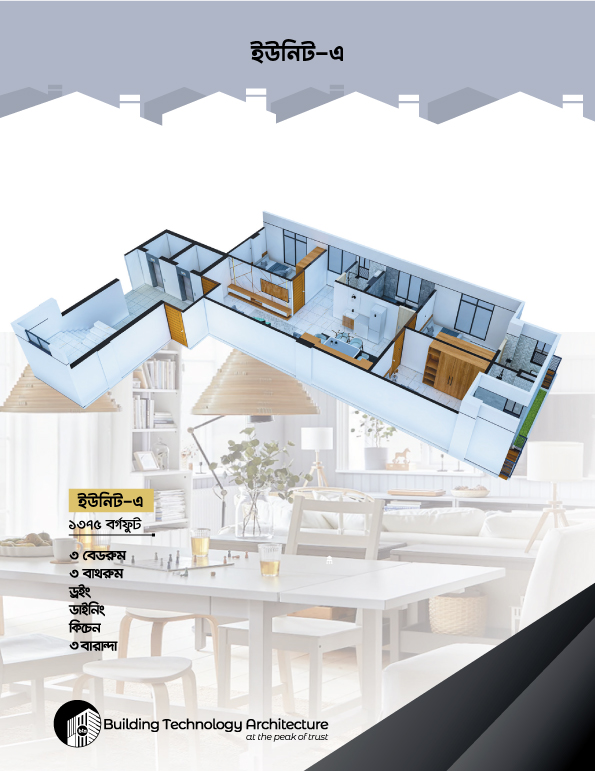
Unit Plan 1 Title
Type A – 1375 Sft
Unit Plan 1 Image
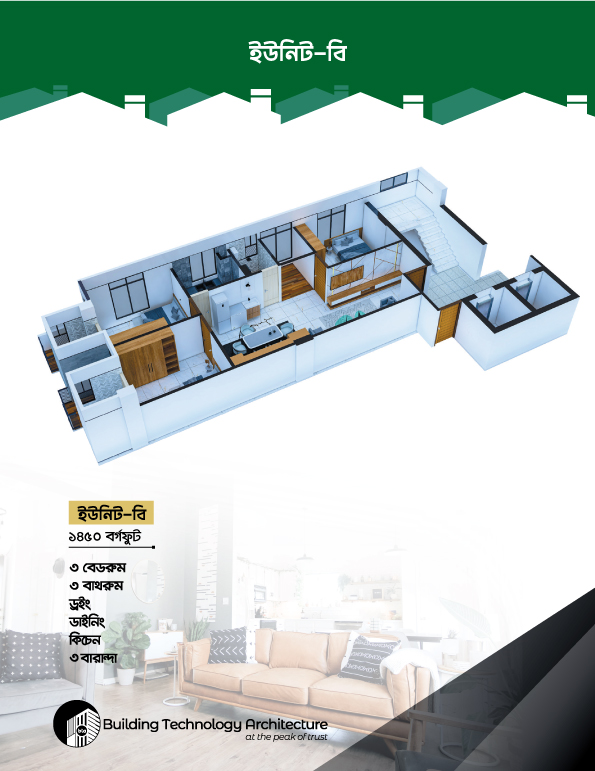
Unit Plan 2 Title
Type B – 1450 Sft
Unit Plan 2 Image
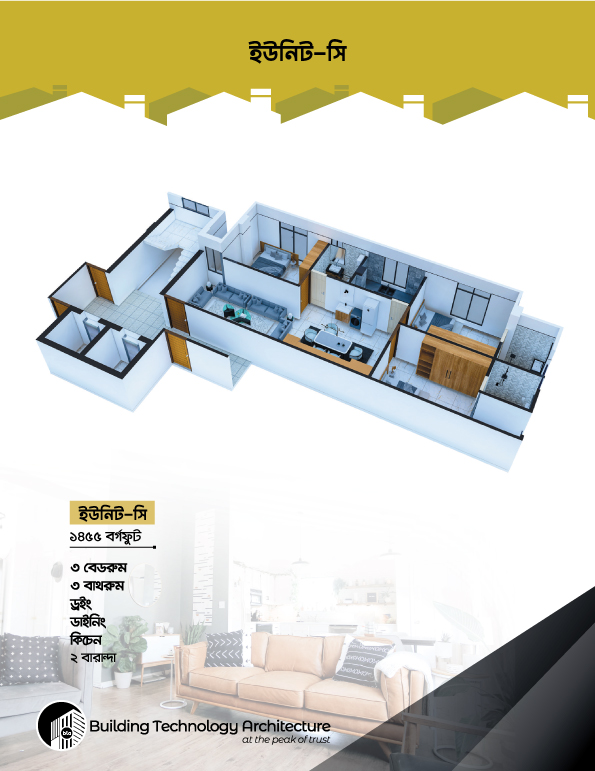
Unit Plan 3 Title
Type C – 1455 Sft
Unit Plan 3 Image
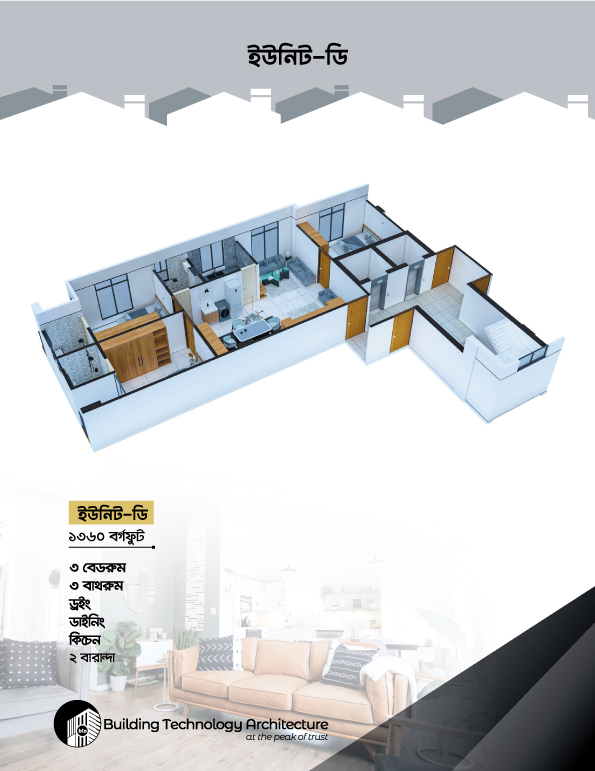
Unit Plan 4 Title
Type D – 1360 Sft
Unit Plan 4 Image
Ali Akbar Palace is BTA’s flagship luxury apartment development located in the prestigious Nawab Salimullah Road, Mission Para, Narayanganj. Designed with a focus on lifestyle, spa... More Details
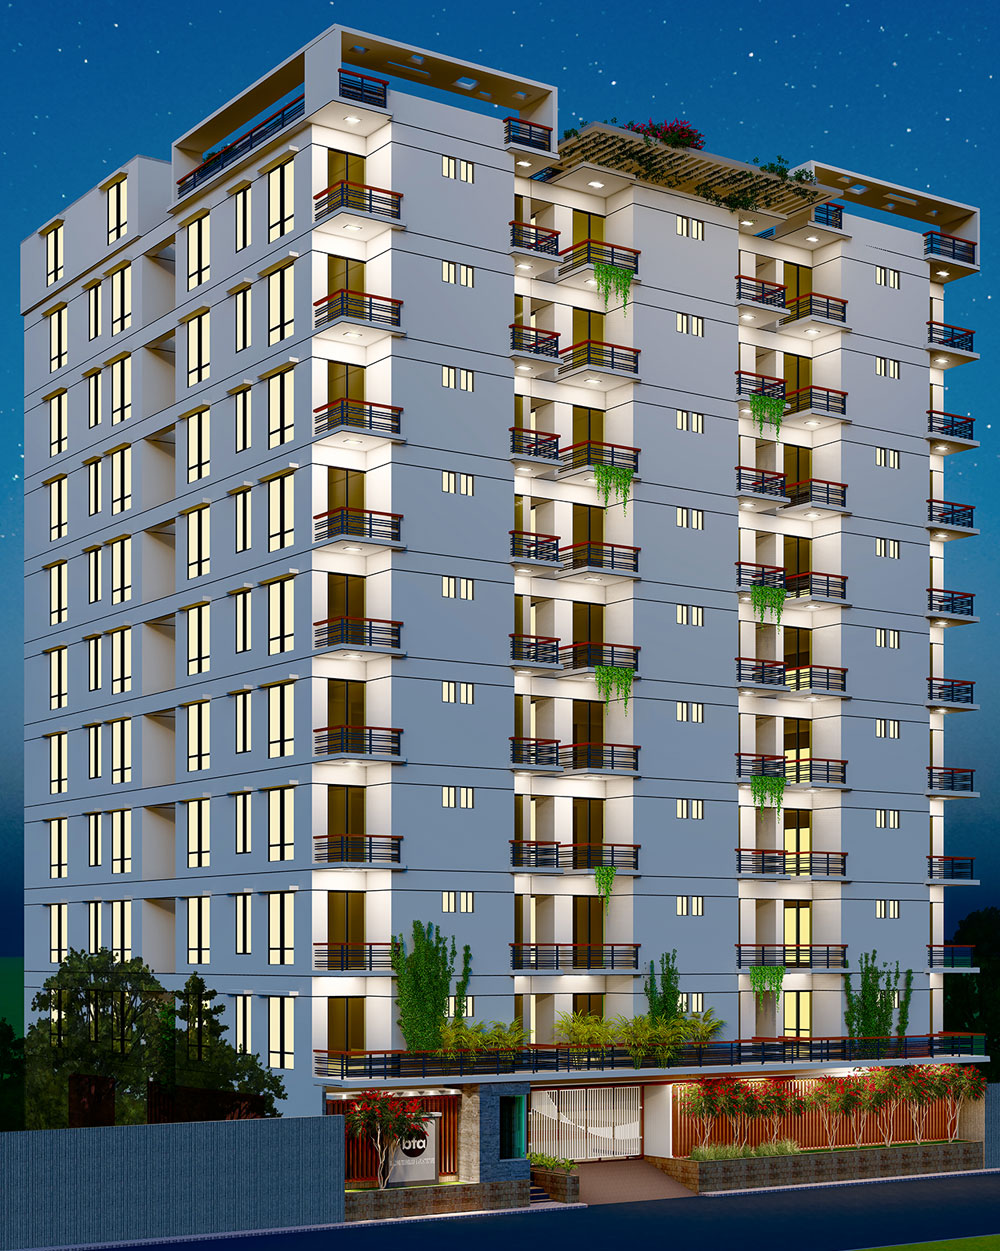
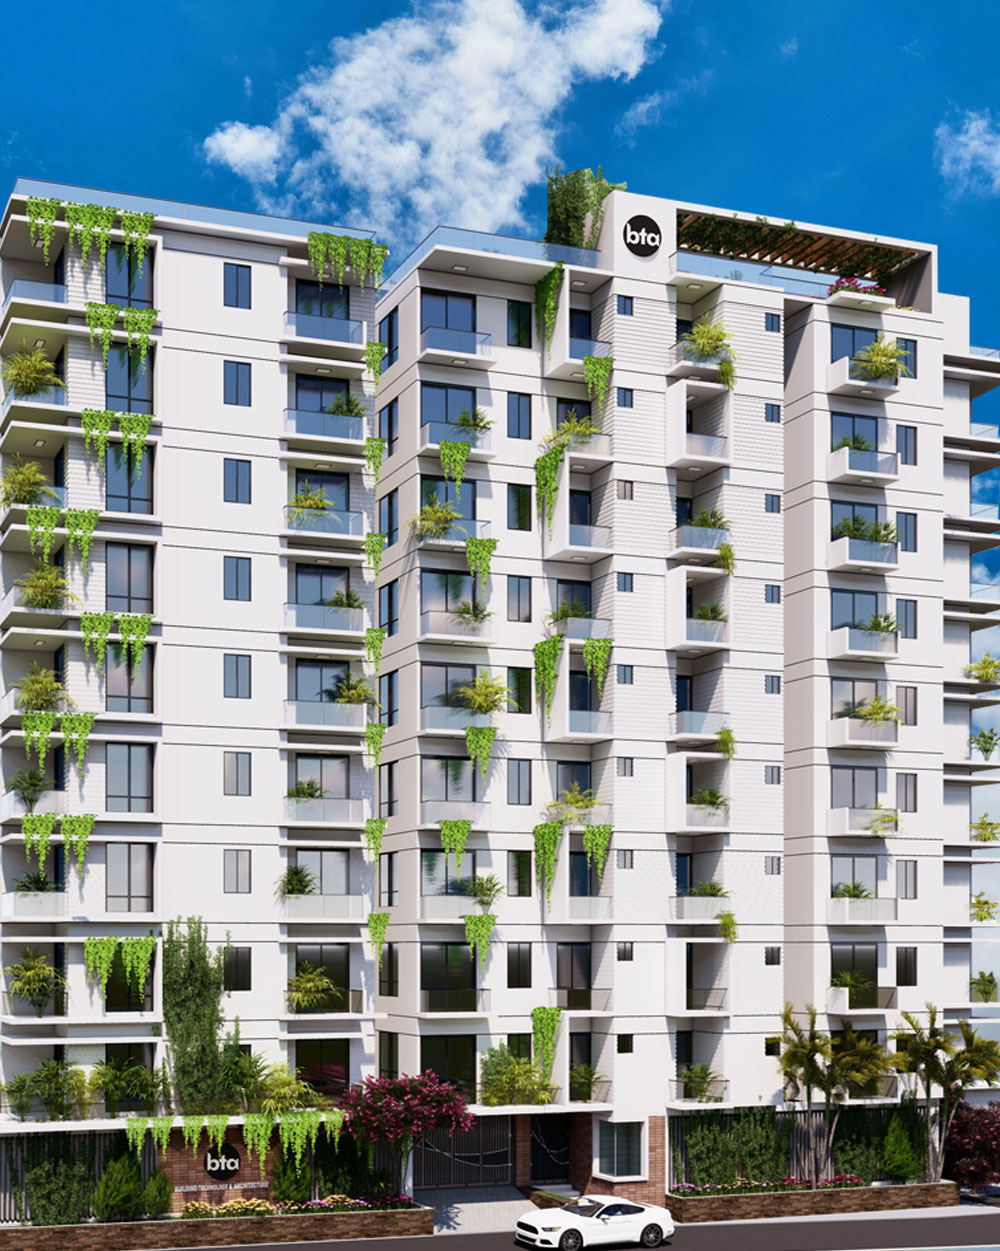
BTA Mostafa Palace

BTA Mostafa Palace

Key Feature 1
Spacious 1190 – 1295 sft units
Key Feature 2
Basement parking
Key Feature 3
Rooftop garden & BBQ area
Key Feature 4
24/7 security and smart home access
Key Feature 5
Prayer room and community lounge
Project Status
Ongoing – Construction progressing as per schedule
Project Address
House # 36/1, Ward # 15, Bangshal Road, Sutarpara, Nimtola, Nitaiganj, Narayanganj
Land Area
13 Decimal
Land Orientation
East facing for optimal natural lighting
Number of Floors
B+G+8
Number of Apartments
32 Exclusive Units
Unit Size Range
1190 – 1295 sft (approx.)
Basements
1 Basement Levels
Car Parking
14 Spaces
RAJUK Approval No.
Approved
Architectural Firm
RA Architecture Studio
Structural Engineers
Engineer MD Najrul Islam
Start Date
December 2025
Expected Handover
December 2028
Legal Status
RAJUK Approved, Freehold Ownership
Project Overview
Mostofa Palace is BTA’s flagship luxury apartment development located in the prestigious Sutarpara, Nimtola, Nitaiganj, Narayanganj. Designed with a focus on lifestyle, space, and sophistication, this 9-story building offers 32 premium apartments ranging from 3 bedrooms — each crafted with elegant finishes, modern fixtures, and panoramic views of the city.
Location & Connectivity
Located minutes from major hospitals, international schools, and shopping malls, Mostofa Palace offers urban connectivity without compromising privacy. Provides a peaceful residential environment, ideal for families and professionals alike.
Unit Plan 1 Title
Type A – 1295 Sft
Unit Plan 2 Title
Type B – 1275 Sft
Unit Plan 3 Title
Type C – 1190 Sft
Unit Plan 4 Title
Type D – 1245 Sft

Mostafa Palace is a signature residential project by BTA, setting a new benchmark for upscale urban living in the heart of Narayanganj. This elegant 10-story development features 3... More Details

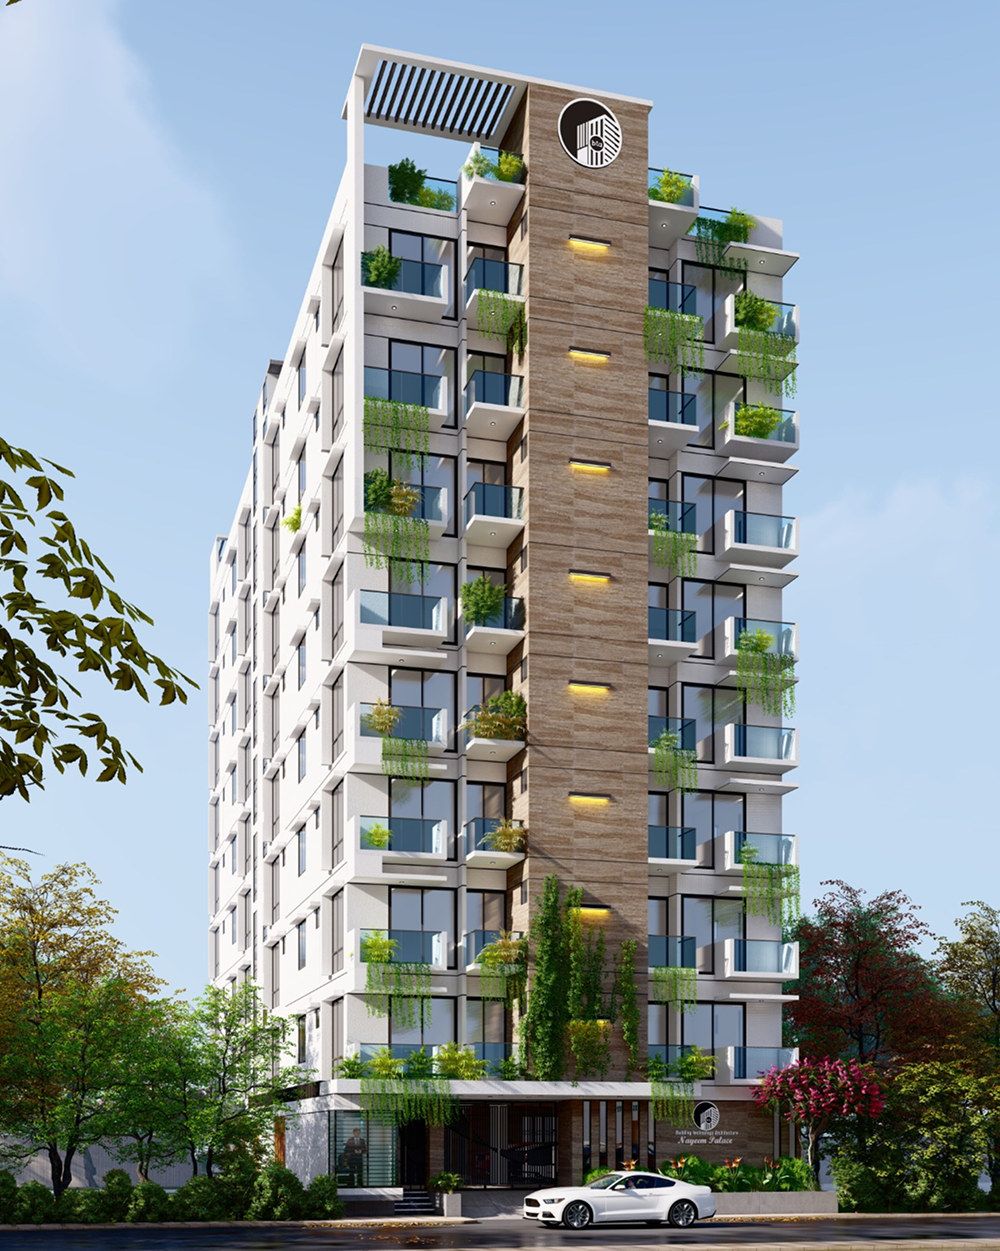
BTA Nayeem Palace

BTA Nayeem Palace

Key Feature 1
Spacious 1315 – 1410 sft units
Key Feature 2
Ground Floor parking
Key Feature 3
Rooftop garden & BBQ area
Key Feature 4
24/7 security and smart home access
Key Feature 5
Prayer room and community lounge
Project Status
Ongoing – Construction progressing as per schedule
Project Address
Holding #92, Rambabur Pukur Par, North Chasara, Narayanganj
Land Area
13 Decimal
Land Orientation
North–South facing for optimal natural lighting
Number of Floors
G+8
Number of Apartments
32 Exclusive Units
Unit Size Range
1315 – 1410 sft (approx.)
Basements
No Basement
Car Parking
12 Spaces
RAJUK Approval No.
Approved
Architectural Firm
RA Architecture Studio
Structural Engineers
Engineer MD Najrul Islam
Start Date
January 2026
Expected Handover
December 2027
Legal Status
RAJUK Approved, Freehold Ownership
Project Overview
Nayeem Palace is BTA’s flagship luxury apartment development located in the prestigious Rambabur Pukur Par, North Chashara, Narayanganj. Designed with a focus on lifestyle, space, and sophistication, this 9-story building offers 32 premium apartments ranging from 3 bedrooms — each crafted with elegant finishes, modern fixtures, and panoramic views of the city.
Location & Connectivity
Located minutes from major hospitals, international schools, and shopping malls, Nayeem Palace offers urban connectivity without compromising privacy. Provides a peaceful residential environment, ideal for families and professionals alike.
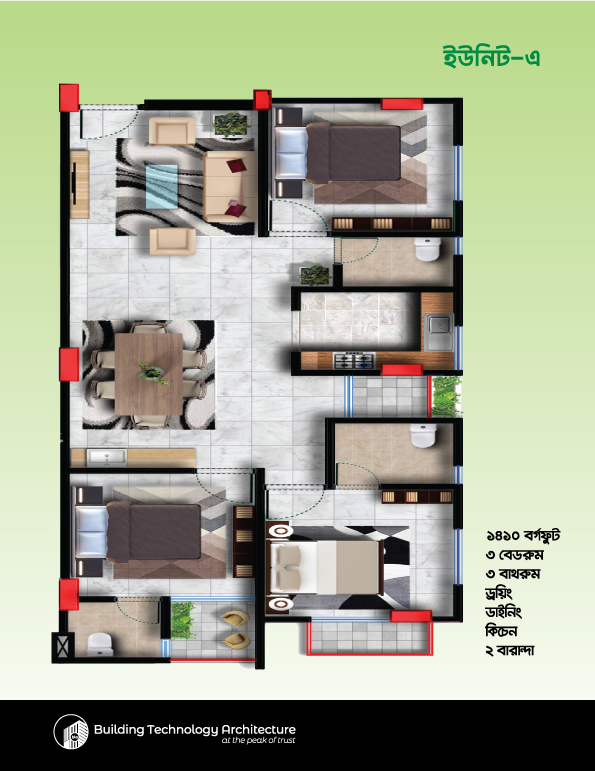
Unit Plan 1 Title
Type A – 1410 Sft
Unit Plan 1 Image
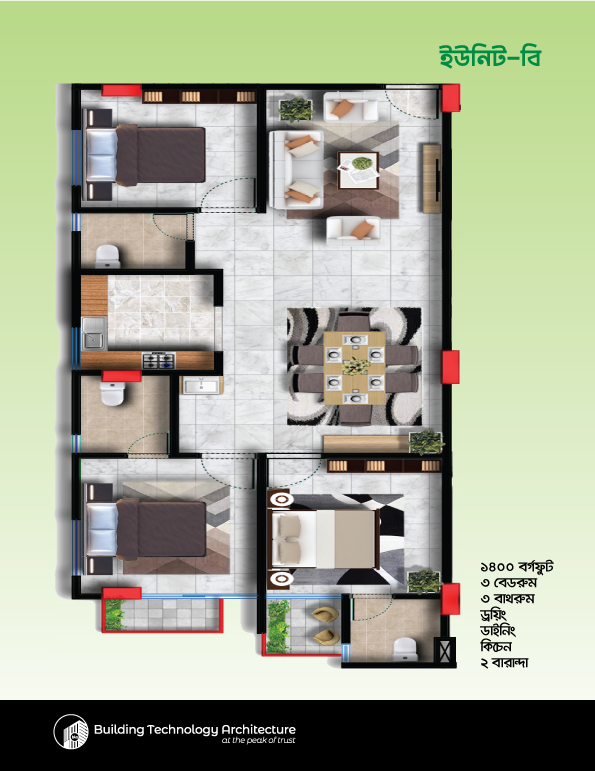
Unit Plan 2 Title
Type B – 1400 Sft
Unit Plan 2 Image
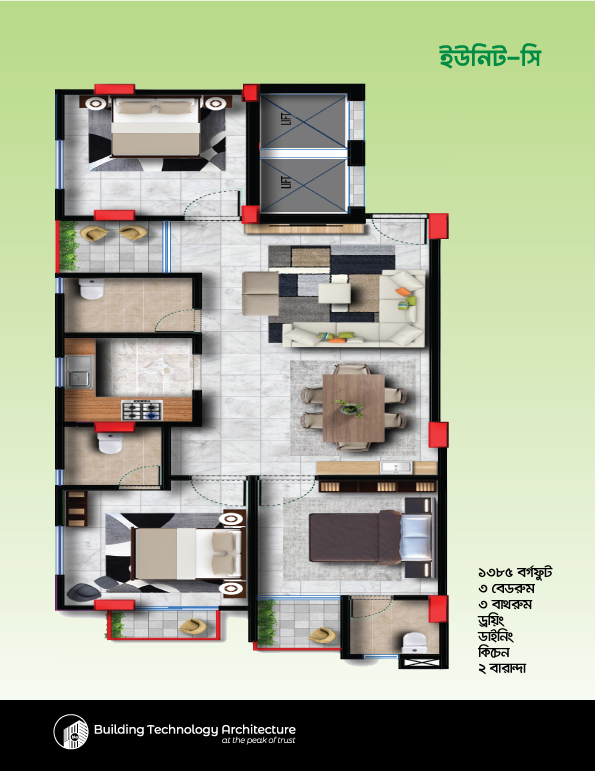
Unit Plan 3 Title
Type C – 1385 Sft
Unit Plan 3 Image
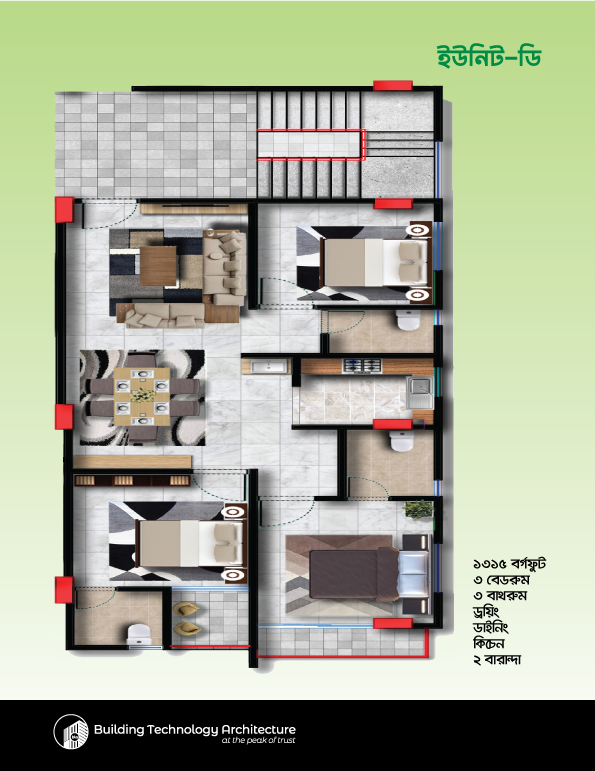
Unit Plan 4 Title
Type D – 1315 Sft
Unit Plan 4 Image

Nayeem Palace is BTA’s latest premium residential offering, ideally situated in the vibrant Narayanganj. This meticulously planned 9 -story building features 32 luxurious apartment... More Details

BTA Dr Afsar Tower

BTA Dr Afsar Tower

Key Feature 1
Spacious 1300 – 1388 sq ft units
Key Feature 2
Basement parking
Key Feature 3
Rooftop garden & BBQ area
Key Feature 4
24/7 security and smart home access
Key Feature 5
Prayer room and community lounge
Project Status
Ongoing – Construction progressing as per schedule
Project Address
Holding-22, Choto Vogobanganj, Nitaiganj, Narayanganj
Land Area
12.60 Decimal
Land Orientation
South-East facing for optimal natural lighting
Number of Floors
B+G+8
Number of Apartments
28 Exclusive Units
Unit Size Range
1300 – 1388 sft (approx.)
Basements
1 Basement Levels
Car Parking
8 Spaces
RAJUK Approval No.
Approved
Architectural Firm
RA Architecture Studio
Structural Engineers
Engineer MD Najrul Islam
Start Date
March 2026
Expected Handover
March 2028
Legal Status
RAJUK Approved, Freehold Ownership
Project Overview
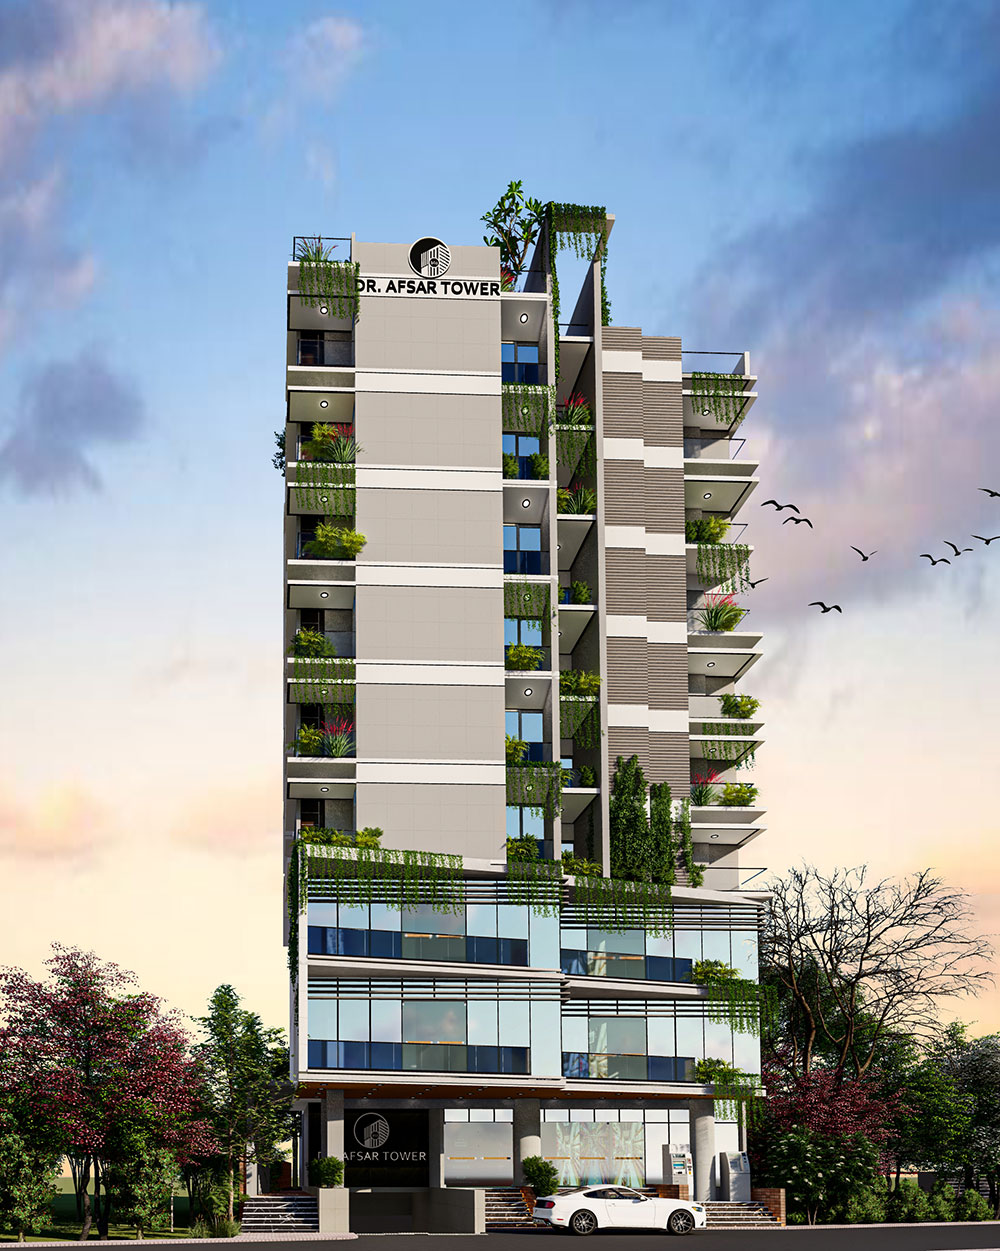
Dr Afsar Tower is BTA’s flagship luxury apartment development located in the prestigious Nitaiganj, Narayanganj . Designed with a focus on lifestyle, space, and sophistication, this 9-story building offers 32 premium apartments ranging from 3 bedrooms — each crafted with elegant finishes, modern fixtures, and panoramic views of the city.
Location & Connectivity
Located minutes from major hospitals, international schools, and shopping malls, Dr Afsar Tower offers urban connectivity without compromising privacy. Provides a peaceful residential environment, ideal for families and professionals alike.
Unit Plan 1 Title
Type A – 1335 Sft
Unit Plan 2 Title
Type B – 1370 Sft
Unit Plan 3 Title
Type C – 1300 Sft
Unit Plan 4 Title
Type D – 1388 Sft

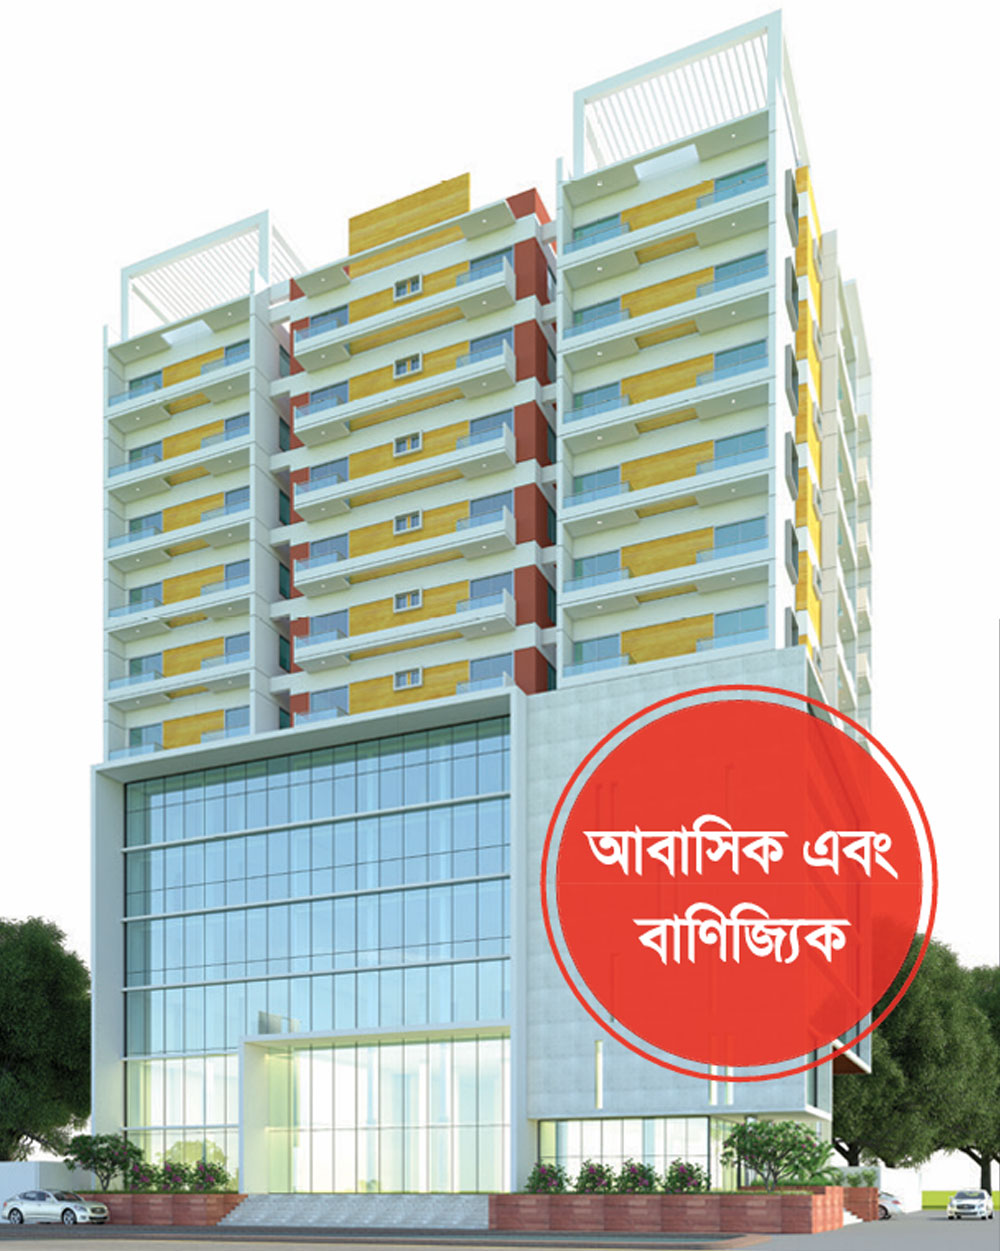
Dr Afsar Tower is a prestigious mixed-use development by BTA, located in the thriving Narayanganj . This iconic 9-storied tower offers a seamless blend of commercial spaces and lux... More Details

BTA Bokul Residence

BTA Bokul Residence

Key Feature 1
Spacious 1220 –1385 sft units
Key Feature 2
Ground Floor parking
Key Feature 3
Rooftop garden & BBQ area
Key Feature 4
24/7 security and smart home access
Key Feature 5
Prayer room and community lounge
Project Status
Ongoing – Construction progressing as per schedule
Project Address
32 block A, West masdair, shere e bangla road, Enayet nagar, Narayanganj
Land Area
12.25 Decimal
Land Orientation
North–East facing for optimal natural lighting
Number of Floors
G+8
Number of Apartments
32 Exclusive Units
Unit Size Range
1220 –1385 sft (approx.)
Basements
No Basement
Car Parking
08 Spaces
RAJUK Approval No.
Approved
Architectural Firm
Build Fast
Structural Engineers
Engineer MD Najrul Islam
Start Date
May 2026
Expected Handover
April 2028
Legal Status
RAJUK Approved, Freehold Ownership
Project Overview
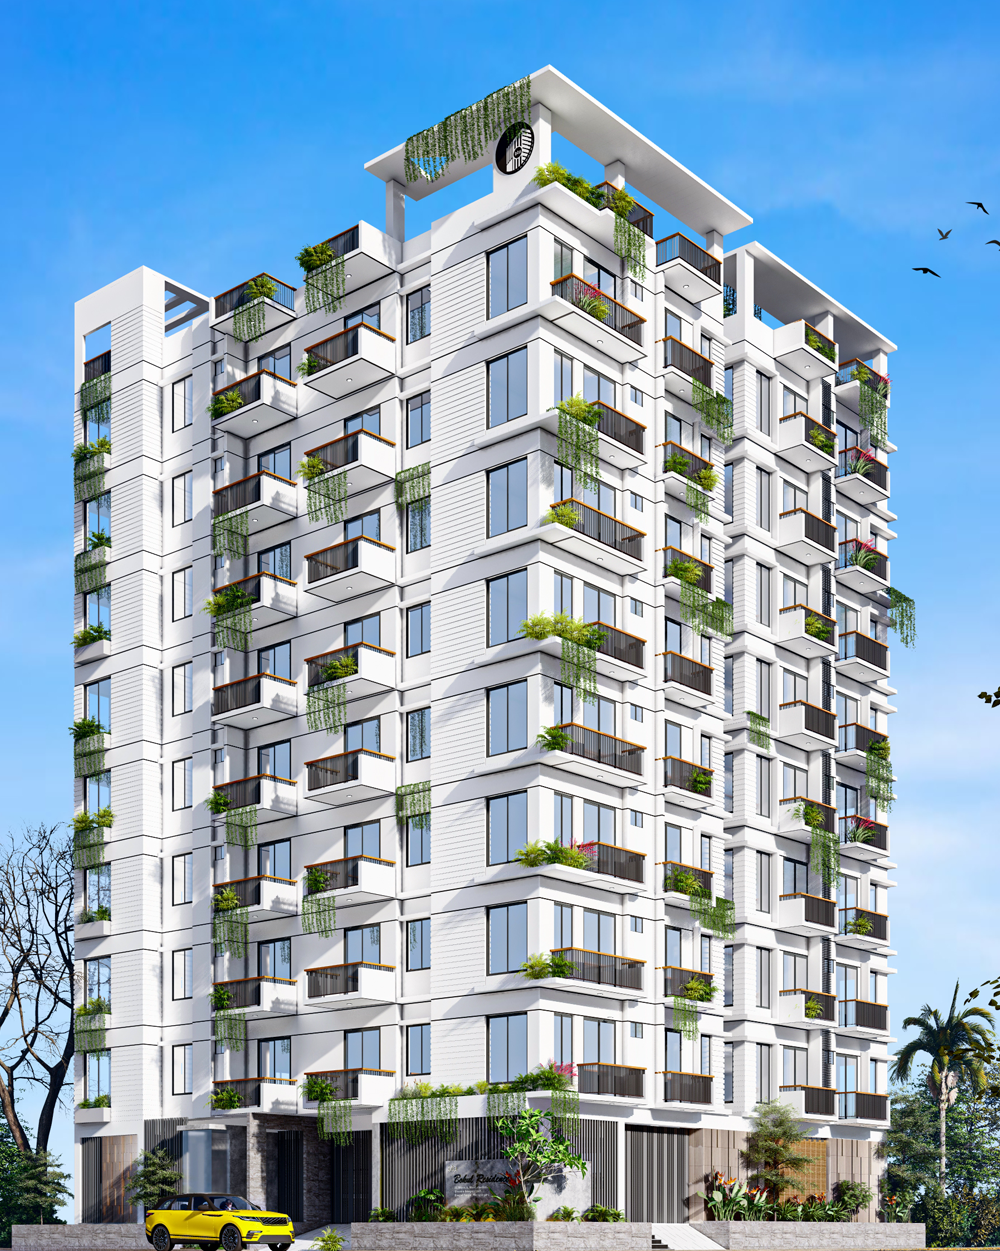
Bokul Residence is BTA’s latest premium residential offering, ideally situated in the vibrant Narayanganj. This meticulously planned 9 -story building features 32 luxurious apartments, each designed to reflect a perfect balance of style, comfort, and modern functionality. With configurations ranging from 3 bedrooms, Bokul Residence boasts spacious interiors, contemporary finishes, and expansive balconies that capture natural light and cityscapes. A symbol of elegance and urban sophistication, Bokul Residence is crafted for families who value quality living in a prime location.
Location & Connectivity
Located minutes from Narayanganj govt girls high school, international schools, and shopping malls, Bokul Residence offers urban connectivity without compromising privacy. Provides a peaceful residential environment, ideal for families and professionals alike.
Unit Plan 1 Title
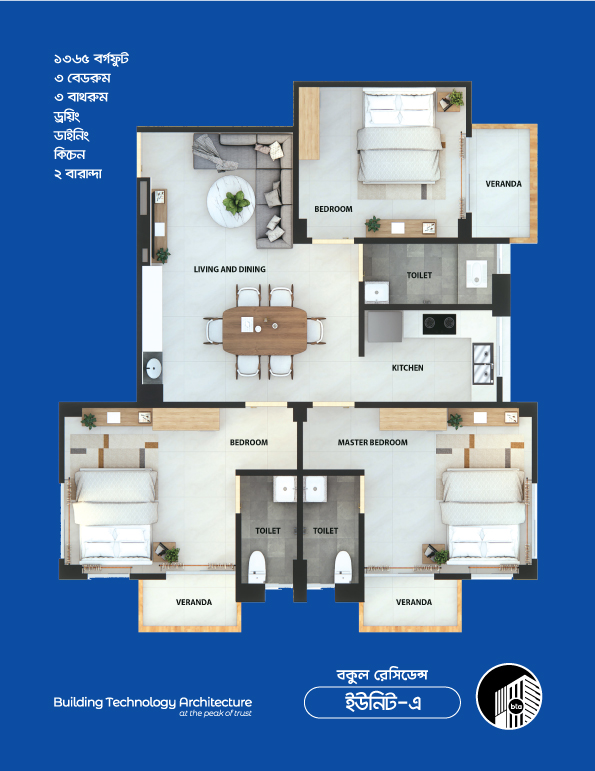
Type A – 1365 Sft
Unit Plan 1 Image
Unit Plan 2 Title
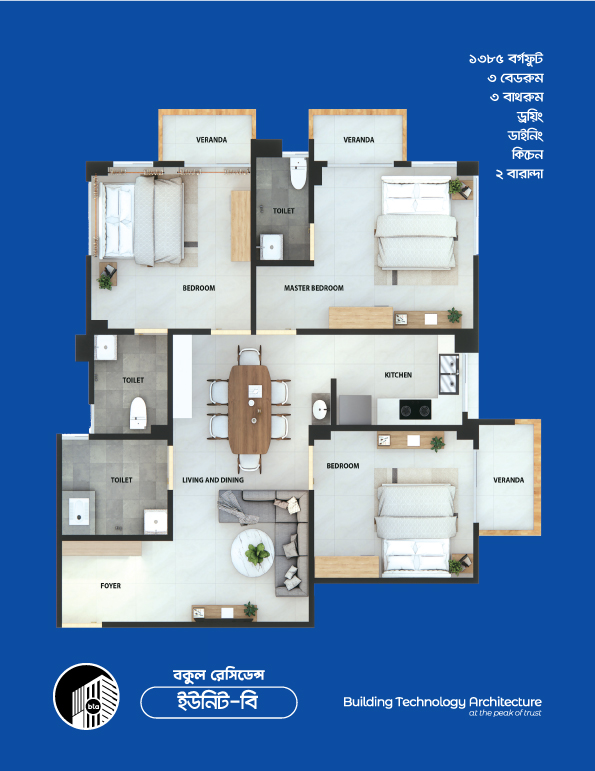
Type B – 1385 Sft
Unit Plan 2 Image
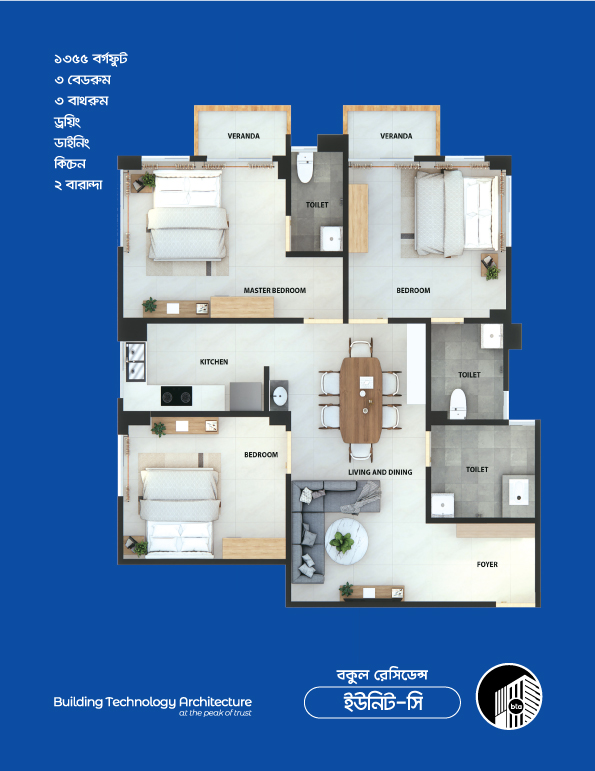
Unit Plan 3 Title
Type C – 1355 Sft
Unit Plan 3 Image
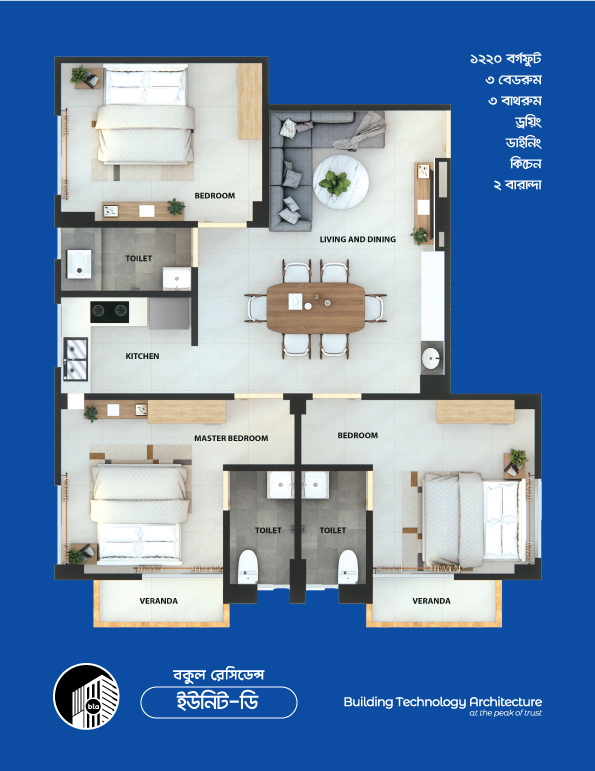
Unit Plan 4 Title
Type D – 1220 Sft
Unit Plan 4 Image

Bokul Residence is BTA’s latest premium residential offering, ideally situated in the vibrant Narayanganj. This meticulously planned 9 -story building features 32 luxurious apartme... More Details

Choudhury Palace

Choudhury Palace

Key Feature 1
Spacious 1010 –2484 sft units
Key Feature 2
Basement parking
Key Feature 3
Rooftop garden & BBQ area
Key Feature 4
24/7 security and smart home access
Key Feature 5
Prayer room and community lounge
Project Status
Ongoing
Project Address
Holding No: 62, Road No.: 01, North Masdair, Gabtoli, Narayanganj
Land Area
30 Decimal
Land Orientation
East facing for optimal natural lighting
Number of Floors
B+G+10
Number of Apartments
72
Unit Size Range
Spacious 1010 –2484 sft units
Basements
1 Basement Levels
Car Parking
30 Spaces
RAJUK Approval No.
Approved
Architectural Firm
Build Fast Ltd
Start Date
September 2026
Expected Handover
September 2029
Legal Status
RAJUK Approved, Freehold Ownership
Project Overview
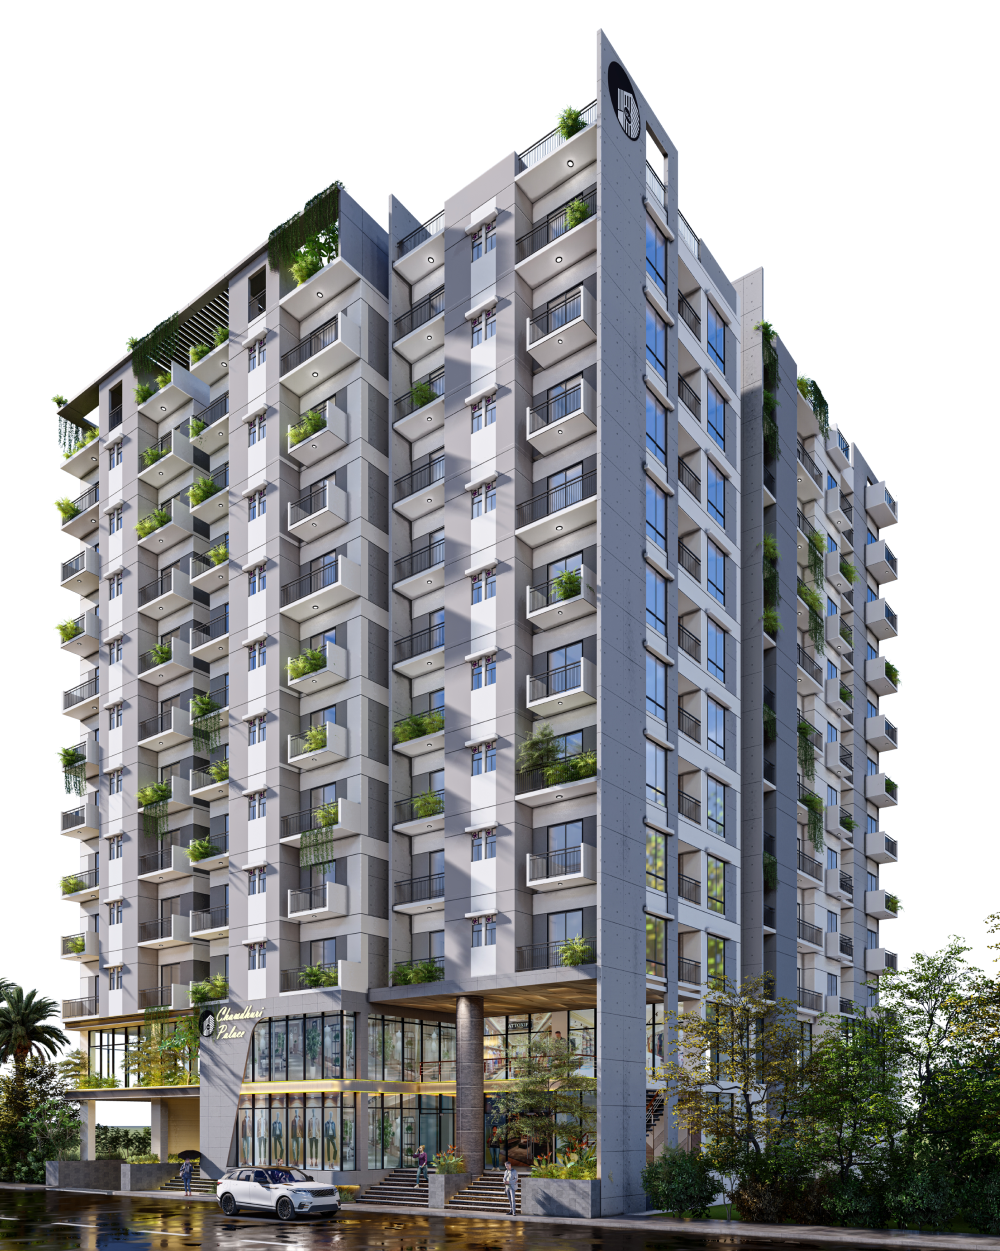
Chowdhury Palace is a prestigious mixed-use development by BTA, located in the thriving Narayanganj . This iconic 12-storied tower offers a seamless blend of commercial spaces and luxury residential units, designed to meet the demands of modern urban living. The residential section features spacious 3 bedroom apartments, adorned with high-end finishes, stylish interiors, and panoramic city views. With state-of-the-art facilities, dedicated parking, and a secure environment, Chowdhury Palace stands as a landmark of sophistication and functionality — ideal for both businesses and families seeking excellence in location and lifestyle.
Location & Connectivity
Located minutes from major hospitals, international schools, and shopping malls, Chowdhury Palace offers urban connectivity without compromising privacy. Provides a peaceful residential environment, ideal for families and professionals alike.
1 - 10 of ( 10 ) records