Saturday to Thursday 09:00 AM to 06:00 PM
ENGINEERING WITH PURPOSE / 01

Civil Solutions.A stronger start.
A lasting result.

From a sound foundation to a carefully finished building.

Let’s talk about your project Explore our services
Planning. Coordination. Careful execution.
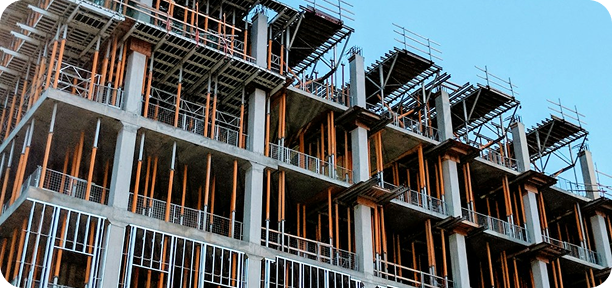
Concrete building structure during construction
Strong foundations. Thoughtful execution.
WHERE WE CAN HELP

Every stage matters.
Every detail connects.

A building is the work of many disciplines. We help connect the engineering brief, construction planning and site activity into a considered path forward.

01

Site & project planning

Begin with a clear understanding of your land, available information and intended development. We review the project brief, identify information gaps and coordinate the next steps before site activity begins.

  • Site context
  • Project brief
  • Work sequencing
Discuss this service
02

Structural coordination

Keep architectural intent, engineering requirements and site conditions in conversation. Coordinate drawings and technical inputs so the project team works from an agreed direction and can resolve questions before execution.

  • Drawing coordination
  • Structural inputs
  • Design alignment
Discuss this service
03

Construction execution

Bring planning into everyday site work. An agreed scope, coordinated stages and clear responsibilities help organise the people, materials and activities involved in constructing your building.

  • Site coordination
  • Workmanship
  • Stage reviews
Discuss this service
04

Materials & cost planning

Discuss material choices and project priorities before commitments are made. Quantity information, proposed selections and scope reviews help you understand the relationship between design decisions and the planned budget.

  • Material selection
  • Quantity planning
  • Scope review
Discuss this service
05

Renovation & adaptation

Explore how an existing property can support new needs. We begin with its present condition and the proposed changes, then coordinate the assessments, design inputs and work stages your renovation requires.

  • Existing buildings
  • Space adaptation
  • Phased work
Discuss this service
06

Finishing & handover

Give the closing stages the same attention as the foundation. Coordinate finishing selections, review outstanding work and organise the agreed documentation so the transition to everyday use is clear.

  • Finishing details
  • Completion review
  • Project records
Discuss this service
POSSIBILITIES FOR YOUR PROJECT

Different projects.
The same careful thinking.

Each project calls for a different balance of space, scope and coordination. We shape the conversation around the property you want to create or improve.

Spaces for living

Residential buildings

From a family home to a residential development, coordinate the engineering and construction needs around the way people will live in the building.

Explore your project with us
Places for business

Commercial spaces

Plan the construction requirements of offices, retail spaces and other business premises with attention to access, practical use and coordination between trades.

Explore your project with us
Make more of what exists

Property improvements

Bring focused upgrades and renovation work into an organised scope, taking existing conditions and the needs of current occupants into account.

Explore your project with us
Connect the bigger picture

Coordinated developments

Align civil work with architectural and interior decisions, helping the wider project team understand dependencies from planning through finishing.

Explore your project with us
THE WAY WE WORK

From the first brief.
To the final details.

A lasting building starts with decisions you can trust. Our civil solutions bring engineering, planning and construction together, so every stage serves the spaces people will eventually call home or use every day.

Built on a clear plan.

Whether you are starting a new development or improving an existing property, the first step is understanding your site, your priorities and the scope of the work. We help turn that brief into a practical direction, with attention to structural needs, materials, sequencing and coordination.

Good construction is the result of many details working together. From groundwork and structural elements to finishing, our approach keeps the design intent connected to the work on site. The project scope, schedule and responsibilities are agreed before execution begins.

Where we can help

  • Engineering coordination Align structural requirements, drawings and site conditions before the work moves forward.
  • Construction planning Organise stages, resources and material choices around the needs of your project.
  • Site execution Bring careful coordination and attention to workmanship to each stage of construction.
  • Renovation & improvement Explore practical ways to adapt, restore or improve an existing space.

From brief to building

  1. Understand the site Share your goals, available drawings, location and any constraints that matter.
  2. Define the scope Review the engineering approach, priorities, responsibilities and proposed stages.
  3. Coordinate the work Connect the approved plans with materials, people and site activity.
  4. Review the details Check progress against the agreed scope and prepare for the next stage.
Thoughtful engineering gives every other detail a stronger place to begin.

Let’s talk about your project.

Bring us your site location, an outline of the work and any plans you already have. Together, we can identify what your project needs and discuss a sensible way forward.

WHAT GUIDES OUR WORK

Considered decisions, connected from the start.

  • Clear scope
  • Coordinated drawings
  • Material planning
  • Site reviews
  • Documented changes
CLARITY AT EVERY STAGE

Know the direction.
Understand the next step.

The outputs below are discussed and defined around your project. Your agreed scope sets the drawings, selections and coordination included.

01

A defined project scope

A shared understanding of the work, responsibilities and exclusions before moving into execution.

02

Coordinated technical inputs

The relevant drawings and engineering information identified for your particular project stage.

03

A practical work sequence

An agreed direction for stages, material decisions and coordination across the project team.

04

Progress & completion reviews

Review points and handover requirements discussed as part of the agreed service scope.

BEFORE WE BEGIN

Good questions.
A clearer starting point.

A few things you may want to know before discussing your project.

Ask us about your idea
Can we discuss a project before we have drawings?

Yes. Your site location, intended use, approximate scale and priorities are a useful starting point. We can help identify the surveys, design information and technical inputs needed before the construction scope can be defined.

Do you work on existing buildings as well?

We can discuss renovations and property improvements alongside new construction. The first step is understanding the existing condition and proposed changes. Any required assessment and engineering review should be agreed before the work is planned.

How are the budget and timeline decided?

They depend on the project scope, drawings, material choices, site conditions and coordination needs. We review the available information with you and discuss assumptions and priorities before agreeing the proposed stages and cost direction.

Can civil, architecture and interior work be coordinated?

Yes. These disciplines influence one another throughout a building project. We can discuss a coordinated scope so engineering requirements, architectural intent and interior decisions are considered together.

LET’S MAKE A START

A solid beginning.
A place to build on.

Tell us about your land, your building or the improvements you have in mind. Let’s define a useful next step.

Share your project with BTA
A GOOD PLACE TO START

Bring your ideas.

A few details help us understand what matters to you.

  • Site location and approximate size
  • Available plans or site information
  • Project priorities and intended use
  • Preferred timing and budget direction