Saturday to Thursday 09:00 AM to 06:00 PM
ARCHITECTURE FOR EVERYDAY LIFE / 02

Architect Solutions.Thoughtful spaces.
Meaningful places.

Architecture shaped around the way you live, work and connect.

Let’s talk about your project Explore our services
Context. Character. A considered design.
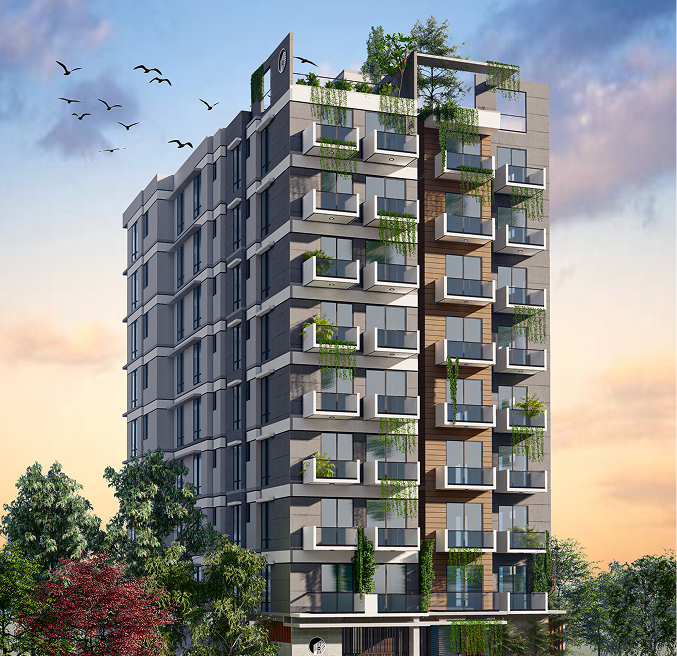
Architectural visualisation of a residential building with planted balconies
A considered idea. A better everyday.
WHERE WE CAN HELP

A clear vision.
Considered from every angle.

Architecture connects the way a building looks with the way it works. We explore your site, your routines and your aspirations to shape a coherent design direction.

01

Brief & site planning

Turn early ideas into a focused architectural brief. Consider the site context, access, orientation and the spaces you need, creating a starting point that reflects both your ambitions and practical requirements.

  • Project brief
  • Site relationships
  • Spatial priorities
Discuss this service
02

Concept development

Explore the central idea of your building through sketches, layout studies and design references. Discuss how massing, proportion and the relationship between spaces can give the project its own character.

  • Design direction
  • Massing studies
  • Concept options
Discuss this service
03

Space & layout design

Shape rooms, circulation and shared spaces around everyday activities. Consider privacy, movement, furniture needs and connections between floors so the building feels natural to use as well as clear on a plan.

  • Floor plans
  • Circulation
  • Everyday function
Discuss this service
04

Facade & material design

Develop an architectural expression that belongs to the whole project. Study elevations, openings, materials and outdoor connections together, balancing the identity of the building with its context and internal needs.

  • Elevations
  • Material direction
  • Outdoor connections
Discuss this service
05

3D design visualisation

Make the proposed design easier to understand before it is built. Visual studies help communicate form, scale and atmosphere, giving you a clearer basis for feedback and decisions during the design process.

  • Exterior studies
  • Spatial views
  • Design communication
Discuss this service
06

Drawings & coordination

Translate the chosen direction into the drawing package agreed for your project. Coordinate architectural decisions with engineering and interior inputs, and clarify the documentation needed for the next stage.

  • Design drawings
  • Team coordination
  • Project documentation
Discuss this service
POSSIBILITIES FOR YOUR PROJECT

Designed for people.
Connected to place.

A home, a workplace and a shared building each ask different questions. We begin with the people using the space and the character of the site.

A place to belong

Homes & residences

Explore homes and residential buildings that balance privacy, family routines, shared moments and a thoughtful relationship with the outdoors.

Explore your project with us
Space to move forward

Workplaces & commerce

Create a design direction for offices and commercial buildings around how teams work, customers arrive and the business uses its space.

Explore your project with us
Places that bring people together

Shared & institutional spaces

Consider access, movement and gathering spaces for buildings with shared uses, shaping a brief around their particular community and activities.

Explore your project with us
A new chapter for an existing place

Reimagined properties

Explore a new architectural direction for an existing property, starting with its current structure, spatial possibilities and the changes you want to make.

Explore your project with us
THE WAY WE WORK

An idea, explored.
A design, resolved.

Architecture should do more than make a memorable first impression. It should feel right when you arrive, make everyday routines easier and respond thoughtfully to the place around it. Our architectural approach begins with the people who will use the space.

Designed around your life.

Every site has its own possibilities. Every client has a different vision. We explore both, translating your brief into a design direction that balances character, function and a practical understanding of how a building comes together.

We consider how rooms connect, how daylight reaches a space and how circulation supports daily use. The exterior and interior are part of one conversation, with proportion, materials and landscape helping the project feel coherent.

Where we can help

  • Concept & site planning Explore the character of your project, its relationship with the site and the opportunities in your brief.
  • Space & layout design Develop plans that connect rooms, circulation and everyday activities in a thoughtful way.
  • Architectural expression Shape elevations, material direction and outdoor connections into a consistent design.
  • Design communication Use drawings and visual studies to make proposals easier to understand and discuss.

How an idea takes shape

  1. Listen & explore Understand your goals, site, space requirements and design preferences.
  2. Develop the concept Explore layouts and the architectural direction together.
  3. Refine the design Resolve the details through feedback and coordination with the project team.
  4. Prepare the next step Agree the drawings, documentation and coordination needed for your project scope.
A well-designed building feels considered from the street to the smallest everyday moment.

Start with a conversation.

Share your site information, the spaces you need and what you want the project to feel like. Even an early idea is a useful starting point for a more focused design discussion.

WHAT GUIDES OUR WORK

Considered decisions, connected from the start.

  • Site context
  • Spatial clarity
  • Daylight
  • Material character
  • Design coordination
CLARITY AT EVERY STAGE

Know the direction.
Understand the next step.

The outputs below are discussed and defined around your project. Your agreed scope sets the drawings, selections and coordination included.

01

A shared design brief

The spaces, priorities and design aspirations that guide the project from the beginning.

02

An architectural direction

Concept and layout studies that help you understand and discuss the proposed design.

03

Clear visual communication

Drawings and agreed visual studies that explain the building’s form and spatial relationships.

04

A coordinated drawing scope

The architectural documentation and related coordination agreed for your project stage.

BEFORE WE BEGIN

Good questions.
A clearer starting point.

A few things you may want to know before discussing your project.

Ask us about your idea
What should we bring to the first design discussion?

Your site location, dimensions or survey information, a list of the spaces you need and a few references are helpful. If you are still forming the brief, tell us about the people who will use the building and the experience you want to create.

Can we see the design before construction starts?

Yes. Plans, elevations and visual studies can help explain a proposal as it develops. We agree the drawing and visualisation scope with you, so you know which materials will be prepared for review.

Will the design consider our budget?

Your budget direction is part of the brief. We discuss the scale, priorities and material approach during design, then coordinate relevant cost inputs as the scope becomes clearer. Changes to the brief can affect both the design and the proposed budget.

Are approval drawings and submissions included?

The documentation and submission responsibilities depend on the location and agreed project scope. We clarify what is required, what our service includes and which inputs need to be provided by you or other project professionals.

LET’S MAKE A START

Your vision.
A place with purpose.

Bring an early sketch, a site or simply an idea. Let’s explore the architecture that could grow from it.

Share your project with BTA
A GOOD PLACE TO START

Bring your ideas.

A few details help us understand what matters to you.

  • Site details and available drawings
  • Rooms, activities and space needs
  • Design references and preferences
  • Budget direction and project timing